You are viewing all listings NH Homes with 4 or more Bedrooms between $0 and $30000000 dollars.
- « Back
- 1
- 2
- 3
- 4
- 5
- 6
- 7
- 8
- 9
- 10
- 11
- 12
- 13
- 14
- 15
- 16
- 17
- 18
- 19
- 20
- 21
- 22
- 23
- 24
- 25
- 26
- 27
- 28
- 29
- 30
- 31
- 32
- 33
- 34
- 35
- 36
- 37
- 38
- 39
- 40
- 41
- 42
- 43
- 44
- 45
- 46
- 47
- 48
- 49
- 50
- 51
- 52
- 53
- 54
- 55
- 56
- 57
- 58
- 59
- 60
- 61
- 62
- 63
- 64
- 65
- 66
- 67
- 68
- 69
- 70
- 71
- 72
- 73
- 74
- 75
- 76
- 77
- 78
- 79
- 80
- 81
- 82
- 83
- 84
- 85
- 86
- 87
- 88
- 89
- 90
- 91
- 92
- 93
- 94
- 95
- 96
- 97
- 98
- 99
- 100
- 101
- 102
- 103
- 104
- 105
- 106
- 107
- 108
- 109
- 110
- 111
- 112
- 113
- 114
- 115
- 116
- 117
- 118
- 119
- 120
- Next »
- Showing Results 1546 to 1560 of 1788
Under Contract
![Topsham VT Home for sale $$849,000 $330 per sq.ft.]()

$849,000 $330 per sq.ft. Topsham VT Home »
4 Beds | 3 Baths | Total Sq. Ft. 2573 | Acres: 95Friday Jul 10, 2026
Description: Perched on nearly 95 private acres in the hills of Topsham, this distinctive octagonal contemporary home with its signature cupola offers a rare blend of character, privacy, and natural beauty. The diverse landscape features mature orchard trees, perennial gardens, raspberry bushes, two picturesque recreational ponds, open fields, mixed woodlands, a maintained walking trail, and an old logging road winding through the property, creating endless opportunities for hiking, snowshoeing, wildlife viewing, and outdoor recreation. Significantly expanded and thoughtfully updated in 2000, the home was enhanced to complement its spectacular setting while preserving its unique architectural character. Filled with natural light, it showcases sweeping long-range views of New Hampshire's White Mountains, including Mount Moosilauke, Mount Lafayette, and Loon Mountain. Relax beside the impressive outdoor stone fireplace, soak in the circular hot tub while stargazing, or unwind on the expansive grapevine-lined composite deck while taking in the ever-changing scenery. Additional improvements include a rustic guest cottage complete with a wood stove and composting toilet, a substantial two-story barn with loft space, a chicken coop, and ample room for gardening, hobby farming, equipment storage, or creative pursuits. Whether you're seeking a full-time residence, private retreat, homestead, or recreational escape, this exceptional property offers remarkable flexibility. Approximately 33 separately acquired acres, including a cleared area, may offer future subdivision, development, or resale potential, subject to applicable permits and approvals. See MLS Property & Listing Details & 55 images.
$799,900 $257 per sq.ft. Village of Melvin Village in Town of Tuftonboro NH Home »
Price Change! Reduced by $120,100 down 15% on July 31st 2026
Waterfront on River Winnipesaukee River
4 Beds | 5 Baths | Total Sq. Ft. 3359 | Acres: 2
Thursday May 28, 2026
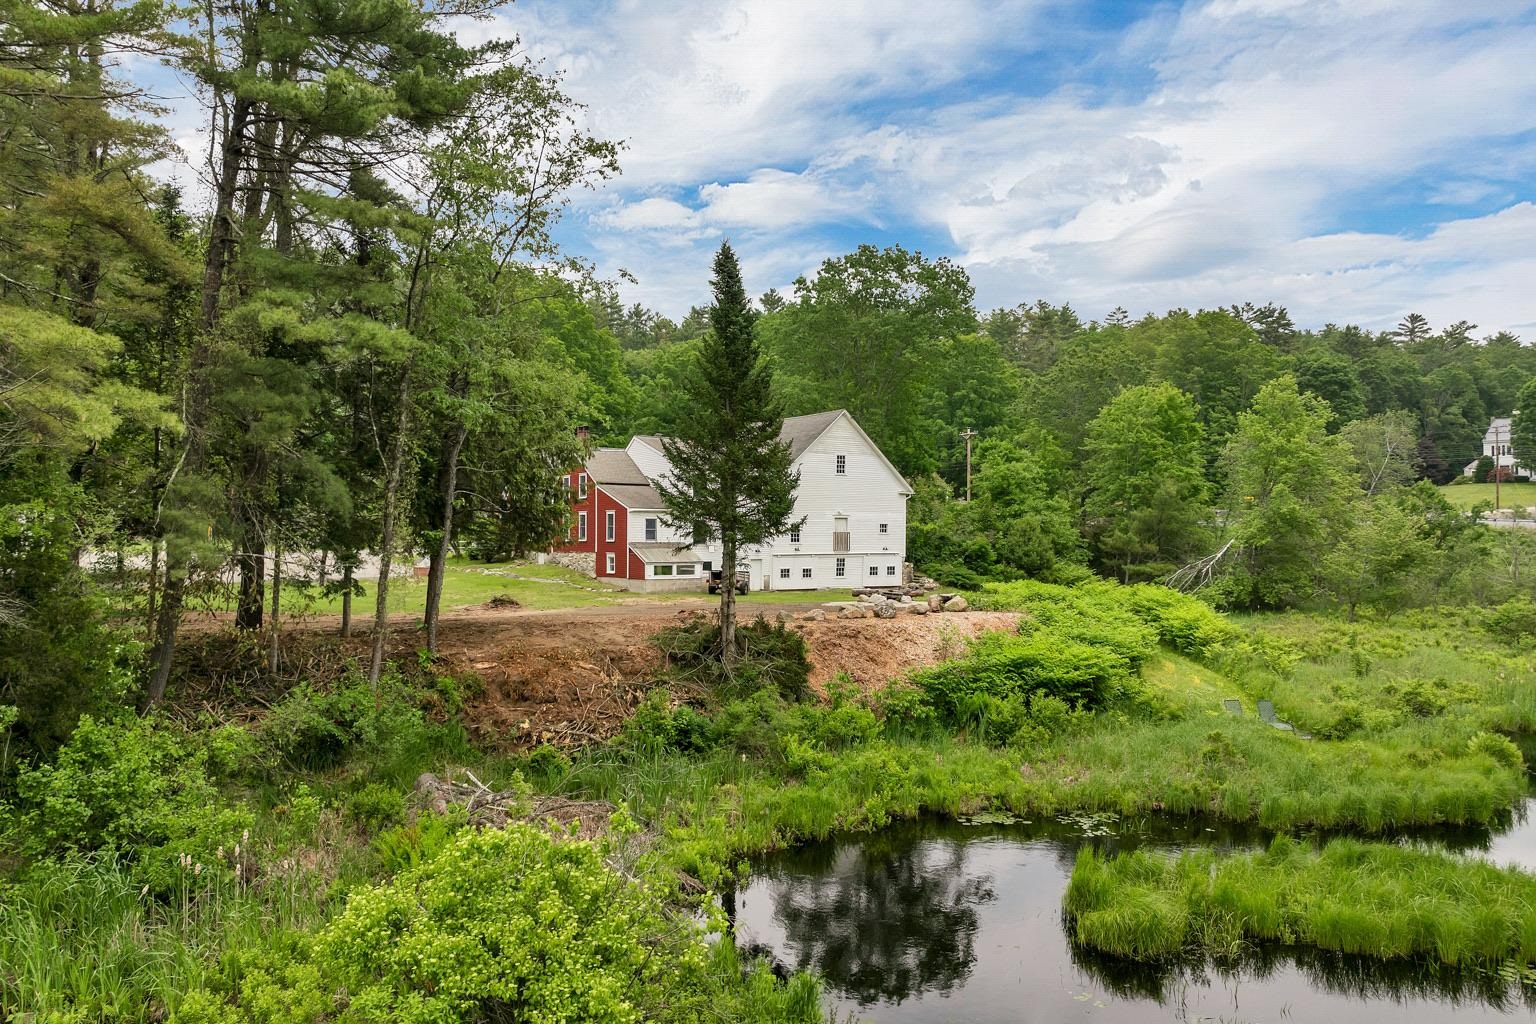
Description: Tucked away on 2 peaceful acres in the heart of Melvin Village, Brookside Cottage Circa 1854 has been beautifully brought back to life through a thoughtful renovation and redesign that blends historic charm with modern upgrades. Conveniently located on the main road into town, the property boasts 500 feet of waterfront along scenic Wingate Brook, which flows directly into Lake Winnipesaukee. This tranquil, retreat-like setting is framed by a gently meandering waterway, peaceful wooded views, and the soothing sounds of flowing water. An oversized boulder rock firepit, surrounded by rustic cut-tree benches, creates a warm and inviting gathering space that blends naturally into the landscape. Currently operating as a thriving Airbnb, this unique property was updated to offers exceptional versatility and a flexible floor plan that rents as 2, 4, or 6-bedroom homes each with separate private entries kitchen living dining and abundant separate off street parking configurations. Great option to live in one side and rent out the other for rental income. Zoned for both residential and commercial use, Brookside Cottage has successfully served as a private residence, as prior business boutique shop out of the barn, prior bed & breakfast, and now income-producing getaway. The attached 31' x 33' barn expands the possibilities even further with a garage, workshop, possible wedding venue, storage space, and an impressive loft entertaining room ideal for gatherings, recreation, stylish glamping barn or creative space. Ample parking in two separate areas makes hosting guests easy and convenient. Enjoy the best of the Lakes Region lifestyle just minutes from town beaches, two marinas, and a public boat launch, while being only 15 minutes to Wolfeboro for shopping, dining, and year-round activities. Whether you are looking for a charming waterfront retreat, investment opportunity, or flexible live/work property, Brookside Cottage is truly one of a kind. Schedule your showing today! See MLS Property & Listing Details & 60 images.
Under Contract
![Tuftonboro NH Home for sale $$829,000 $255 per sq.ft.]()

$829,000 $255 per sq.ft. Tuftonboro NH Home »
5 Beds | 5 Baths | Total Sq. Ft. 3256 | Acres: 4.59Monday Jul 13, 2026
Description: Tucked down a long private driveway in low-tax Tuftonboro, 17 Federal Corner Road offers space, privacy, and a beautifully renovated interior just minutes from downtown Wolfeboro and Lake Winnipesaukee. This 5-bedroom, 5-bath Colonial was extensively renovated in 2021 with quality finishes, thoughtful updates, and a floor plan that works well for both everyday living and a full house. The heart of the home is the gourmet kitchen, designed for people who actually cook, gather, and entertain. A six-burner Viking range, convection oven, generous cabinetry, spacious pantry, and open connection to the family room make this a true central gathering space. The fireplace adds warmth and gives the kitchen and living area an easy, comfortable feel. With five bedrooms, five baths, and multiple living areas, there is room for everyone without feeling crowded. The first and second floors have been beautifully updated, while the partially finished lower level adds even more flexibility with framed walls, electricity, a ¾ bath, and private access through the garage. It is an ideal setup for guests, a media room, recreation space, home office, or extended-stay visitors. Set in a peaceful and private location, this move-in ready home combines modern updates, generous space, and easy access to Wolfeboro, Lake Winnipesaukee, and the Lakes Region lifestyle. See MLS Property & Listing Details & 53 images. Includes a Virtual Tour
$1,699,000 $594 per sq.ft. Tuftonboro NH Home »
4 Beds | 4 Baths | Total Sq. Ft. 2862 | Acres: 1.1Wednesday Sep 24, 2025
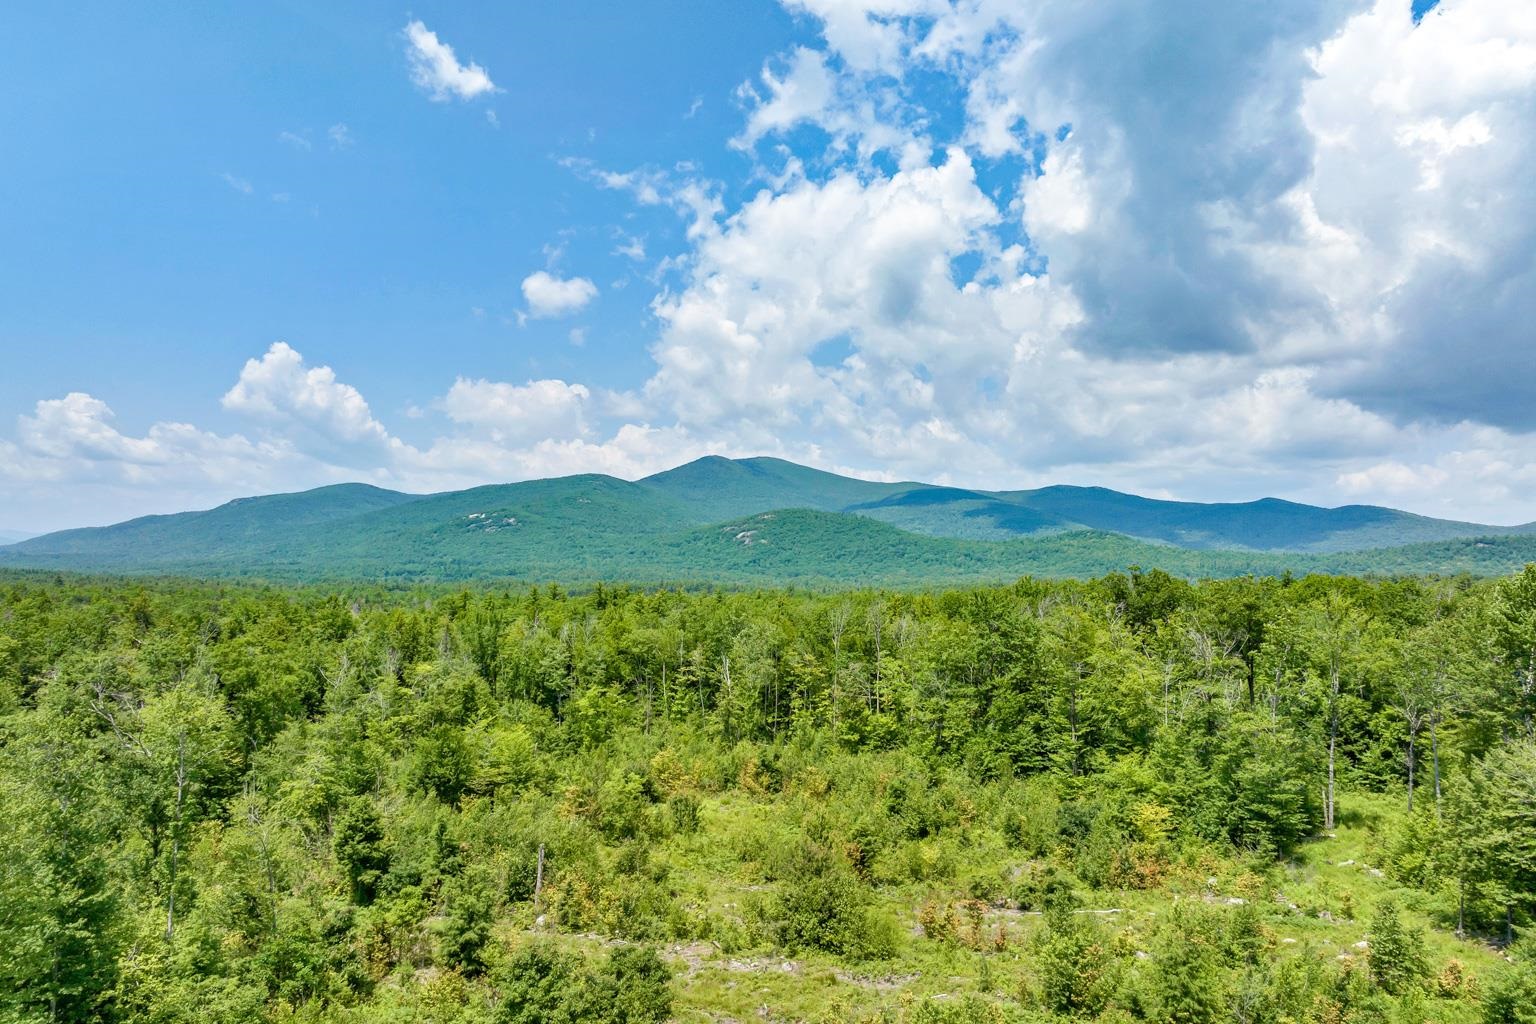
Description: The "Pine" - Stunning Craftsman-Style home with Breathtaking Mountain Views. Nestled in a premier luxury development of Ridge Field Corner located in low-tax Tuftonboro, this beautifully crafted home offers sweeping views of the Ossipee Mountain Range. Set on a peaceful lot within a private 40-acre community, this property blends natural beauty with refined living. Enjoy hiking and snowmobile trails nearby. Minutes to Lake Winnipesaukee, golf courses, ski resorts, and the charming downtown of Wolfeboro. Whether you're seeking adventure or tranquility, this location has it all. Don't miss the opportunity to own a home where privacy, luxury, and outdoor living come together seamlessly. This to-be-built, modern farmhouse home will be constructed with the highest standards of home building with generous allowances for flooring, plumbing & lighting fixtures, cabinetry and countertops, landscaping, and appliances. Included are professional services with the interior designer to help design and make color and material selections, and much more to bring your dream home to life. See MLS Property & Listing Details & 27 images.

$2,365,000 $473 per sq.ft. Tuftonboro NH Home »
5 Beds | 4 Baths | Total Sq. Ft. 5000 | Acres: 23.21Wednesday Jul 8, 2026
Description: Welcome to the Charter House Farm, a historic presence in the town and site of the signing of the charter establishing Tuftonboro as a town. This wonderful antique, 1700's New Hampshire colonial still retains many of the original features including 7 fireplaces, wonderful moldings and some wide pine floors. The main floor includes a large eat-in kitchen with access to an outside deck, a dining room, front parlor, den, living room with access to the screened porch and a bedroom. There is a sitting room, two baths, and the laundry as well. The second floor has a large primary bedroom with and ensuite bath, three other bedrooms and another bath. The basement is accessible from the inside, has storage room and an exercise room along with the utilities. The walk up attic has ample storage and what could be two other rooms for expansion possiblities! The outside of the property enjoys a 4 car garage, a 45x34 barn and a bunkhouse! The land of 23 acres consists of three lots of record, has open fields along with some wooded areas. The lots are 12.75 acres, 6 acres, and 4.46 acres. There is plenty of room for horses, gardening, or just enjoying the outdoors. You also have some great mountain views from the porch! This is one that needs to be seen to take it all in! See MLS Property & Listing Details & 60 images. Includes a Virtual Tour
New Listing!
![Tuftonboro NH Home for sale $$2,995,000 $1,198 per sq.ft.]()

$2,995,000 $1,198 per sq.ft. Tuftonboro NH Home »
225 Ft. of Waterfront on Lake Winnipesaukee4 Beds | 3 Baths | Total Sq. Ft. 2500 | Acres: 3.1
Friday Aug 14, 2026
Description: Discover the pinnacle of modern, luxurious island living! Nestled on just over 3 acres with an impressive 275' of pristine waterfront on Cow Island, this one-of-a-kind sanctuary offers 4 elegant bedrooms and 2,500 sq. ft. in a seamless blend of privacy, recreation, and sophisticated lake luxury. A private sand beach, expansive dock, and stunning two-slip boathouse deliver an extraordinary waterfront experience. The boathouse boasts oversized doors and two interior slips accommodating 33' and 22' vessels, plus space for jet skis and water toys. The exterior dock welcomes docking for two or three more boats. Just steps from the spacious wrap-around deck, an 8-person outdoor hot tub and private hot-and-cold outdoor shower invite relaxation. The entire home was spectacularly interior-designed by Award-Winning Home Comfort, with every piece of custom furniture crafted exclusively for the residence. The indoor dining area seats 8, offers the perfect haven for morning coffee, beautiful dinners, and the adjacent family room is perfect for TV after a day on the water. Outdoor dining from the expansive deck for 12. The fully equipped gourmet kitchen features granite countertops, a large island, elegant slate flooring, stainless steel appliances including dishwasher and washer/dryer. A soaring cathedral-ceilinged living area framed by a wall of windows showcases a spectacular lake view, bringing the outdoors in and opening onto the deck. Warm hardwood floors and a modern Swedish wood stove create a cozy gathering space in every season. The main floor presents a full guest bath and a gorgeous primary suite with full bath; second floor features three generously sized bedrooms plus full bath. A separate queen-sized bedroom cottage sits steps from the shower and hot tub. Fully insulated with a drilled well and electric heat, the home is ideal for year-round enjoyment, wintertime getaways and ice fishing adventures. A rare and spectacular offering among the Islands. See MLS Property & Listing Details & 58 images. Includes a Virtual Tour
$4,195,000 $918 per sq.ft. Village of Melvin Village in Town of Tuftonboro NH Home »
330 Ft. of Waterfront on Lake Winnipesaukee6 Beds | 6 Baths | Total Sq. Ft. 4571 | Acres: 6.5
Thursday May 21, 2026
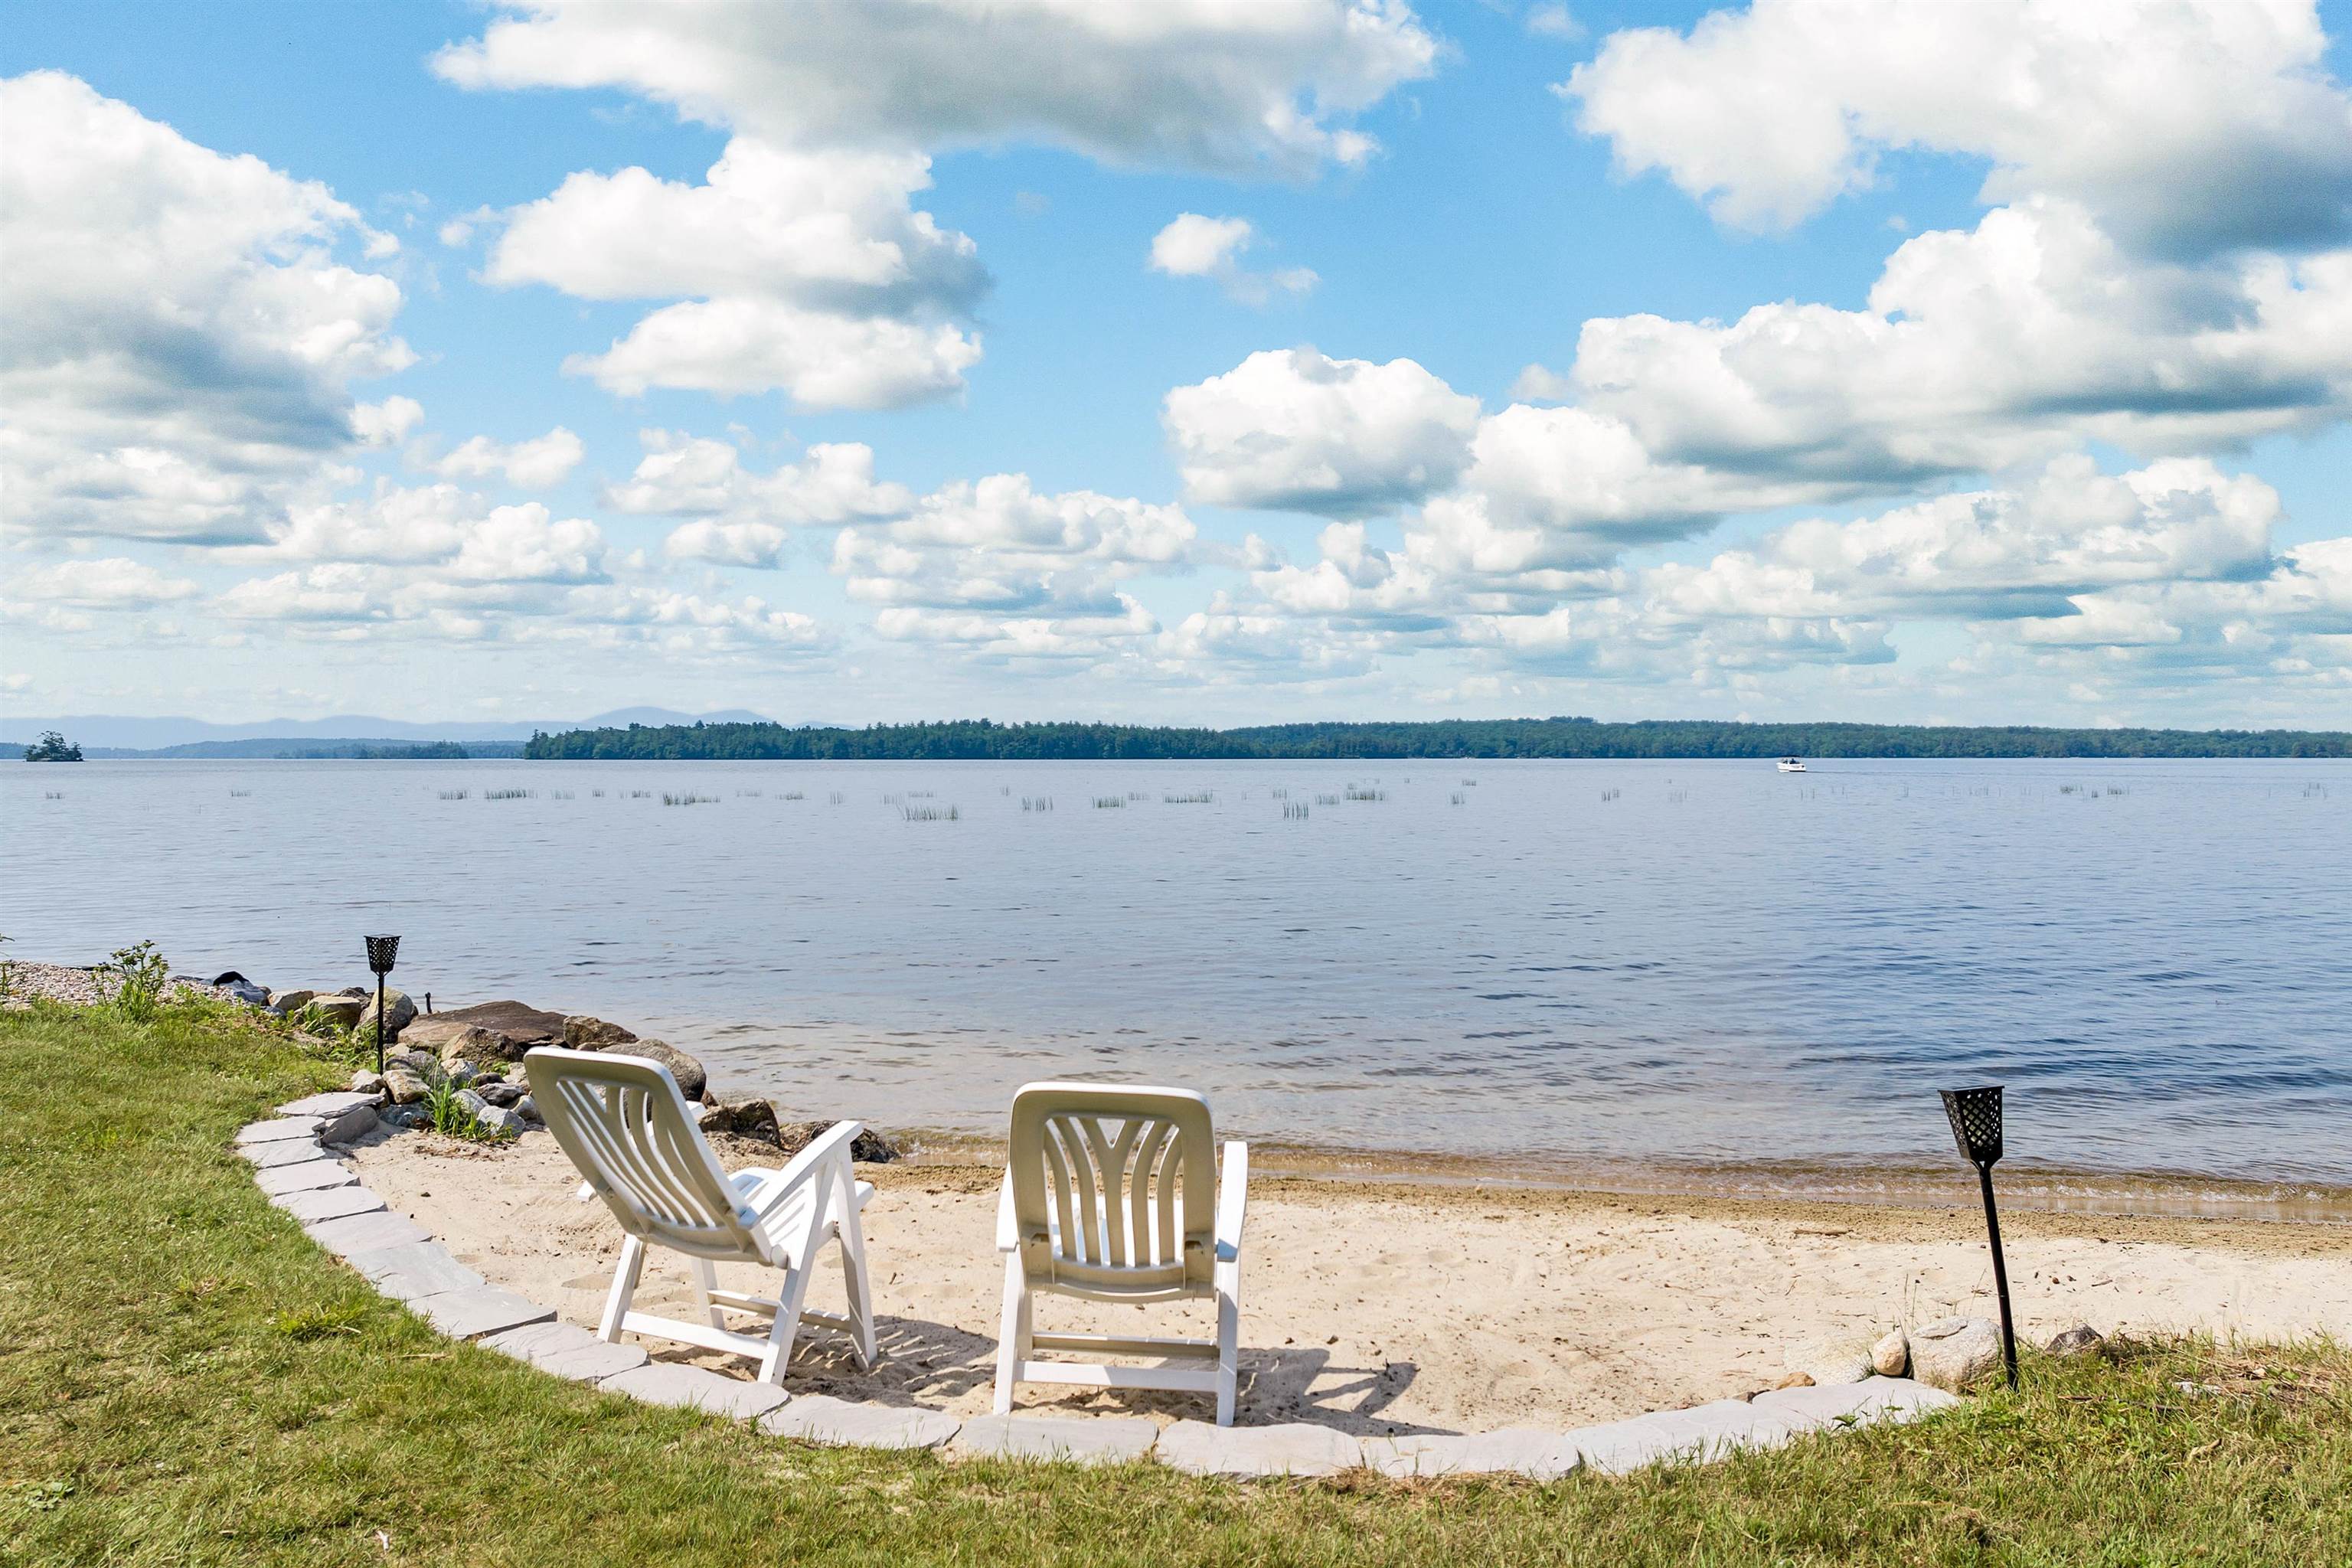
Description: This is a rare once-in-a-generation opportunity to own an iconic waterfront compound in coveted Melvin Village on Lake Winnipesaukee. Set on 6.5 private, level acres with over 300 feet of pristine lake frontage, this extraordinary property offers a combination of scale, privacy, grandfathered waterfront structures, and future potential that is seldom available on the Lake. Sweeping southern exposure and panoramic views across Melvin Bay to the Belknap Mountains & Gunstock Mountain Resort, the setting is nothing short of spectacular. The property includes a walk-in sandy beach, permanent docks with four boat slips, all-day sun, and breathtaking sunsets throughout the year. The compound features three distinct residential structures thoughtfully designed for entertaining, hosting guests, and multi-generational living. The main residence offers 3bd and 2.5 baths, highlighted by a spacious chef's kitchen, generous dining and gathering spaces, office, screened porch, and a first-floor primary suite. A heated 4 car garage includes a beautifully updated one-bedroom apartment above, while the grandfathered residential boathouse sits directly at the water's edge with 2 bd, 2 baths, and nearly 180-degree water views from its unparalleled lakeside setting. Add'l amenities include a detached three-car garage, substantial boat barn storage, beautifully landscaped grounds, patio spaces, gazebo with hot tub, & exceptional room for boats, vehicles, recreational equipment, & lake-life entertaining. Equally compelling is the property's long-term versatility. Whether enjoyed as a private family retreat, legacy estate, vacation compound, or investment opportunity, the double-lot configuration and favorable zoning may allow for future expansion or additional residential structures, creating a truly unique opportunity on one of New Hampshire's most sought-after lakes. Seeing this property in person is the only way to fully appreciate the scale, privacy, views and lifestyle it offers. See MLS Property & Listing Details & 60 images. Includes a Virtual Tour

$4,395,000 $1,340 per sq.ft. Village of Mirror Lake in Town of Tuftonboro NH Home »
275 Ft. of Waterfront on Lake Winnipesaukee4 Beds | 4 Baths | Total Sq. Ft. 3640 | Acres: 1.07
Tuesday Mar 10, 2026
Description: Custom-built Lake Winnipesaukee waterfront home with 275' shore frontage. Coveted southwestern exposure facing the mouth of Winter Harbor and designed for comfort and functionality. This property offers exceptional living space, guest accommodations, and premium shoreline features. The main home includes custom cabinetry, pocket doors, wood-burning fireplace, and first-floor laundry. The primary suite features a walk-in closet, private office area, sitting room, and bath with whirlpool tub and separate shower. Large screened porch and wraparound porch provide extended seasonal living and water views. Three oil-fired forced hot air furnaces provide efficient heat. Full walkout lower level is partially finished, offering additional living, recreation, or storage space. Exterior is finished with low-maintenance vinyl shingle-style siding. Separate 400 sq ft, three-season electrically heated cottage includes open living and dining area with fireplace -- ideal for guests or extended family. 22' x 52' detached garage offers substantial storage with one 7' x 9' electric overhead door and one 10' x 18' overhead door suitable for larger vehicles or boat storage. Dock house plus 10.5' x 50' pier/crib dock provide excellent waterfront access and capacity for multiple boats. Prime harbor location with favorable sun exposure and strong boating access. Rare opportunity for a custom waterfront property with main home, guest cottage, large garage, and substantial dock infrastructure. See MLS Property & Listing Details & 56 images. Includes a Virtual Tour
$6,500,000 $1,179 per sq.ft. Tuftonboro NH Home »
Waterfront on Lake Winnipesaukee5 Beds | 6 Baths | Total Sq. Ft. 7200 | Acres: 6.11
Friday Jun 12, 2026
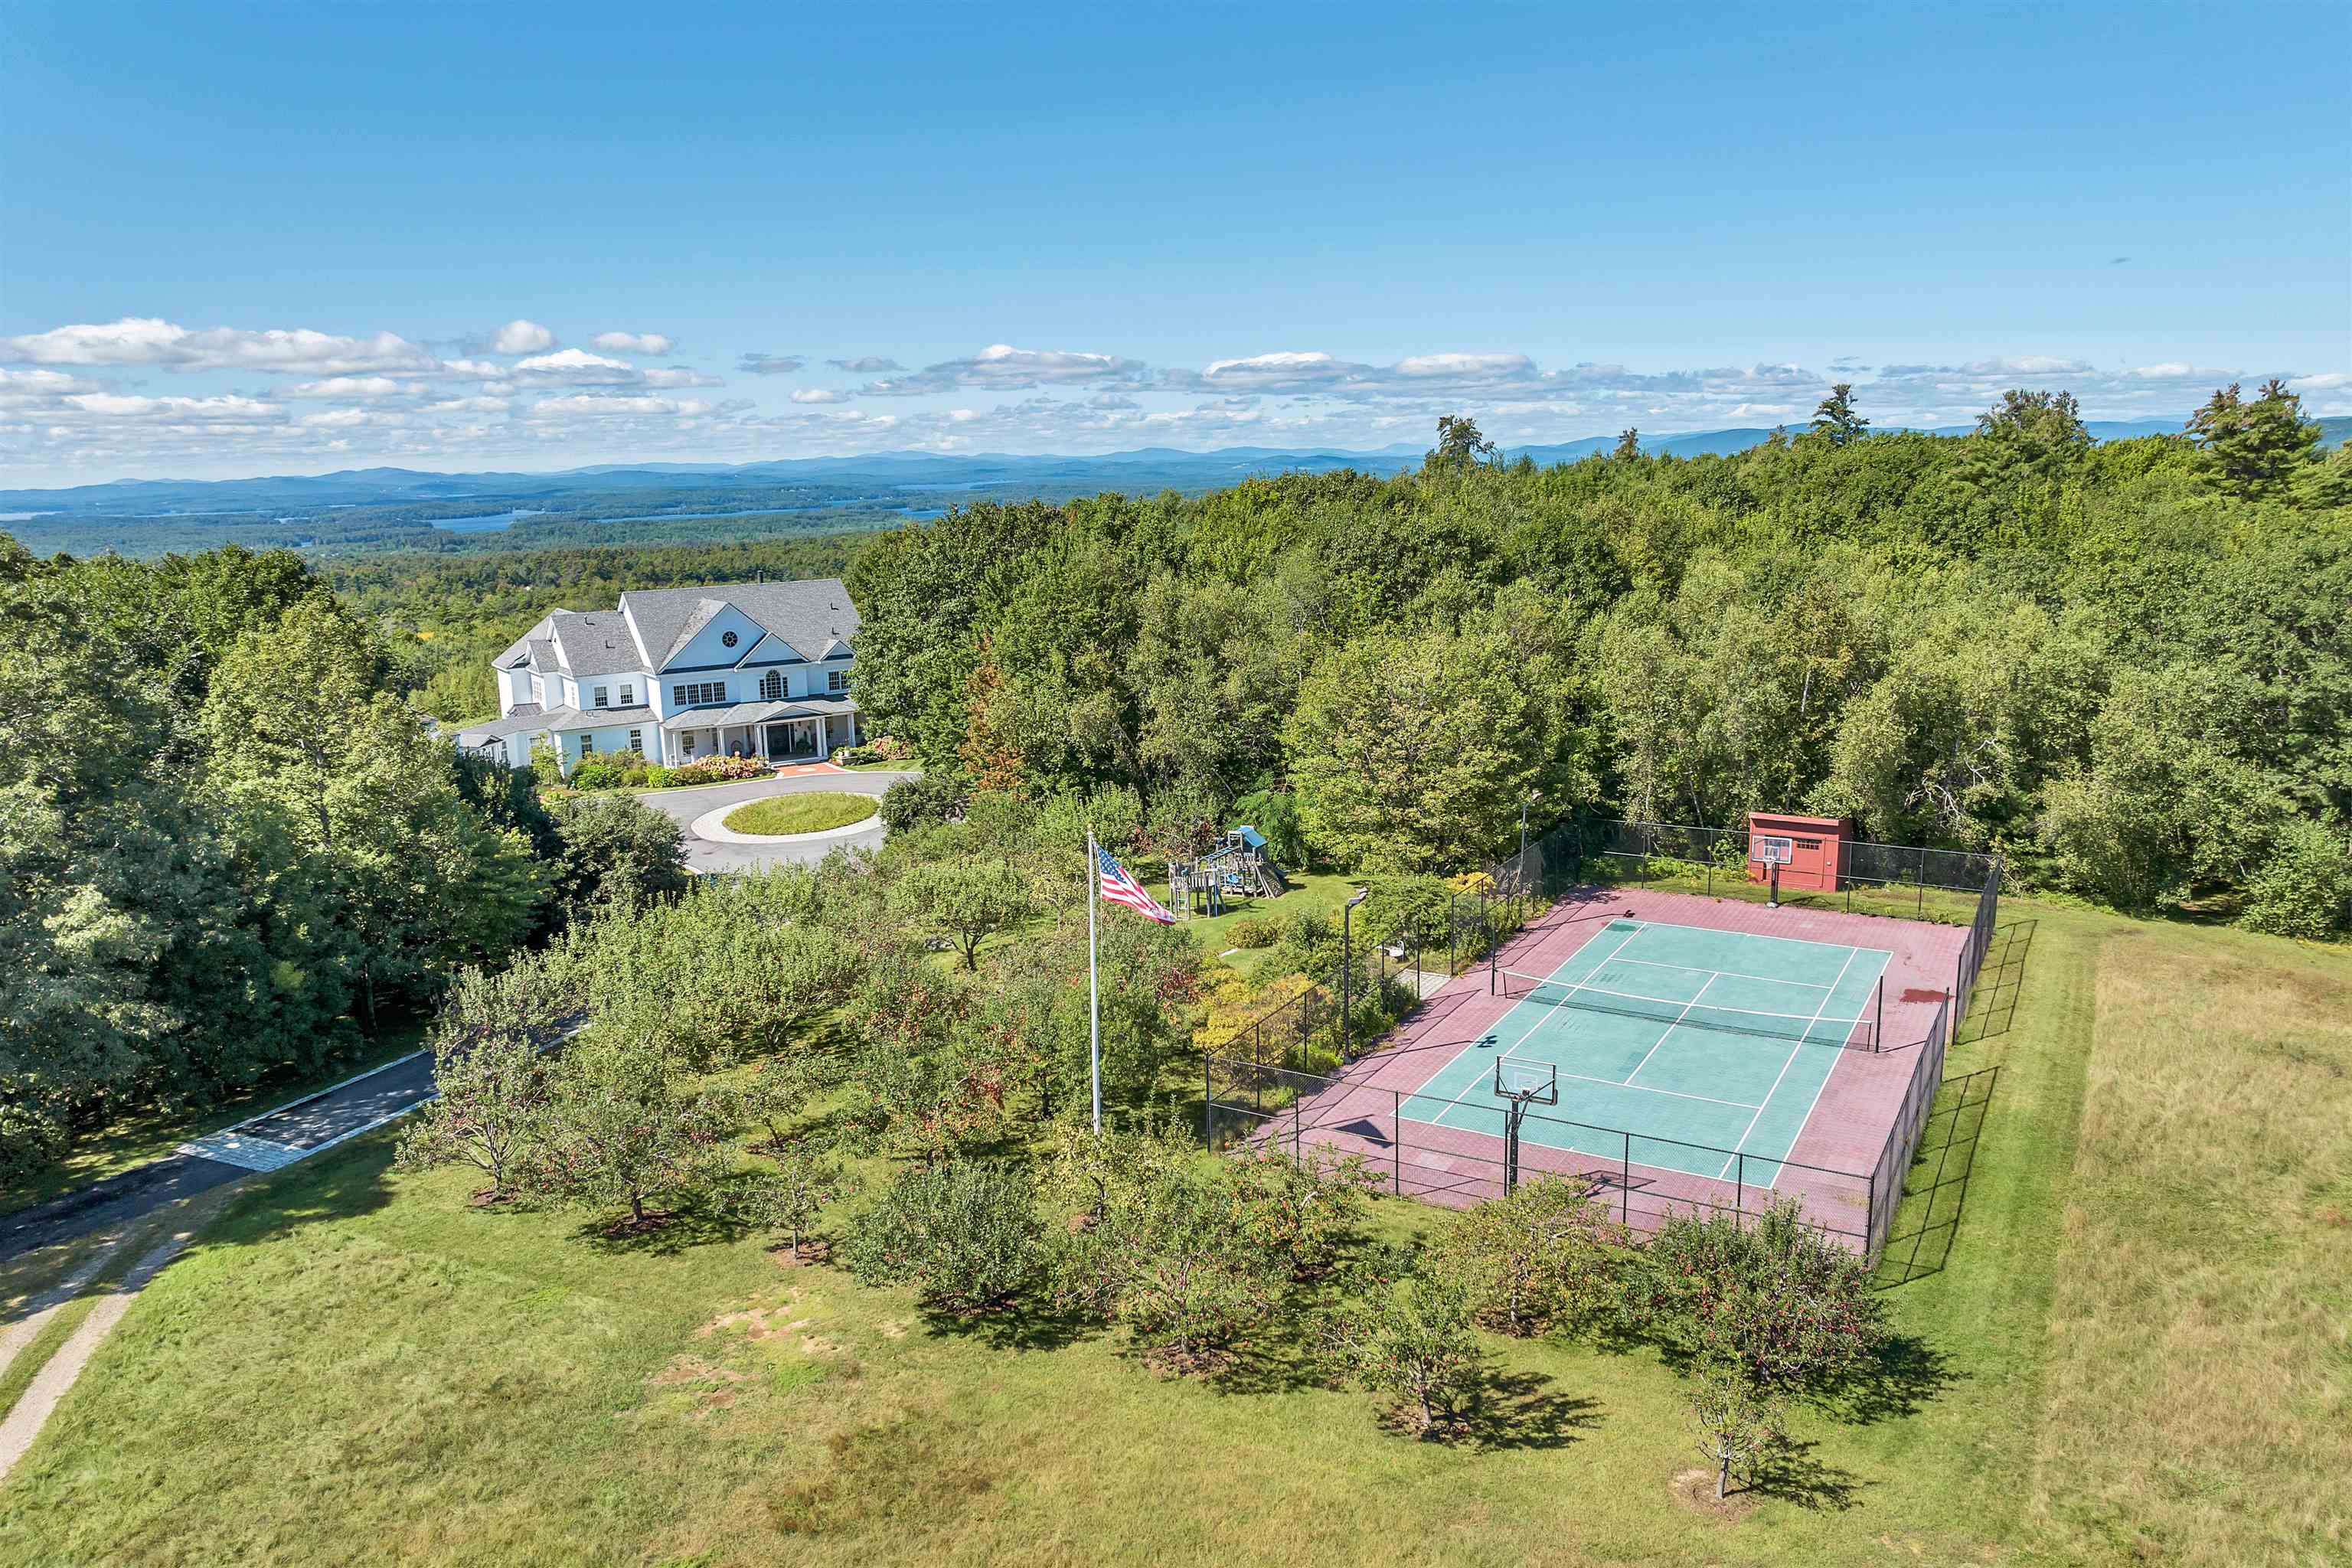
Description: Nestled atop a private hill with sweeping views of the White Mountains and Ossippee Mountain Ranges as well as Lake Winnipesaukee. A true sanctuary for outdoor enthusiast and equestrians alike, the property seamlessly blends refined architectural elegance with boundless recreation freedom. Step into a grand foyer boasting soaring 20-foot ceilings, welcoming you with an open and airy ambiance. The foyer flows seamlessly into the formal dining area and a mountain-view sitting room warmed by a classic wood fireplace; an inviting space to enjoy stunning vistas. To the right, discover an expansive formal living room designed with two distinct conversation areas and a cozy gas fireplace, perfect for relaxed entertaining and intimate gatherings. On the left side, the gourmet kitchen is equipped with all newer appliances and opens into a charming, more intimate gathering room. This space offers breathtaking views of the White Mountains and connects to an informal dining room ideal for everyday meals. A gorgeous, light-filled breezeway leads to a laundry room designed to elevate even the most mundane chores with ample space and thoughtful features. Upstairs, find four spacious bedrooms and three bathrooms, including a luxurious primary suite with his and hers closets for plenty of storage and convenience. The lower level features a large TV and game room for entertainment, a dedicated gun safe room complete with a gun cleaning station for enthusiasts, and a full workout room to keep active. There's also a bunk bedroom, an additional bedroom with bath, and ample storage throughout. This home perfectly balances luxury, comfort, and functionality to meet the needs of a variety of lifestyles. See MLS Property & Listing Details & 50 images.
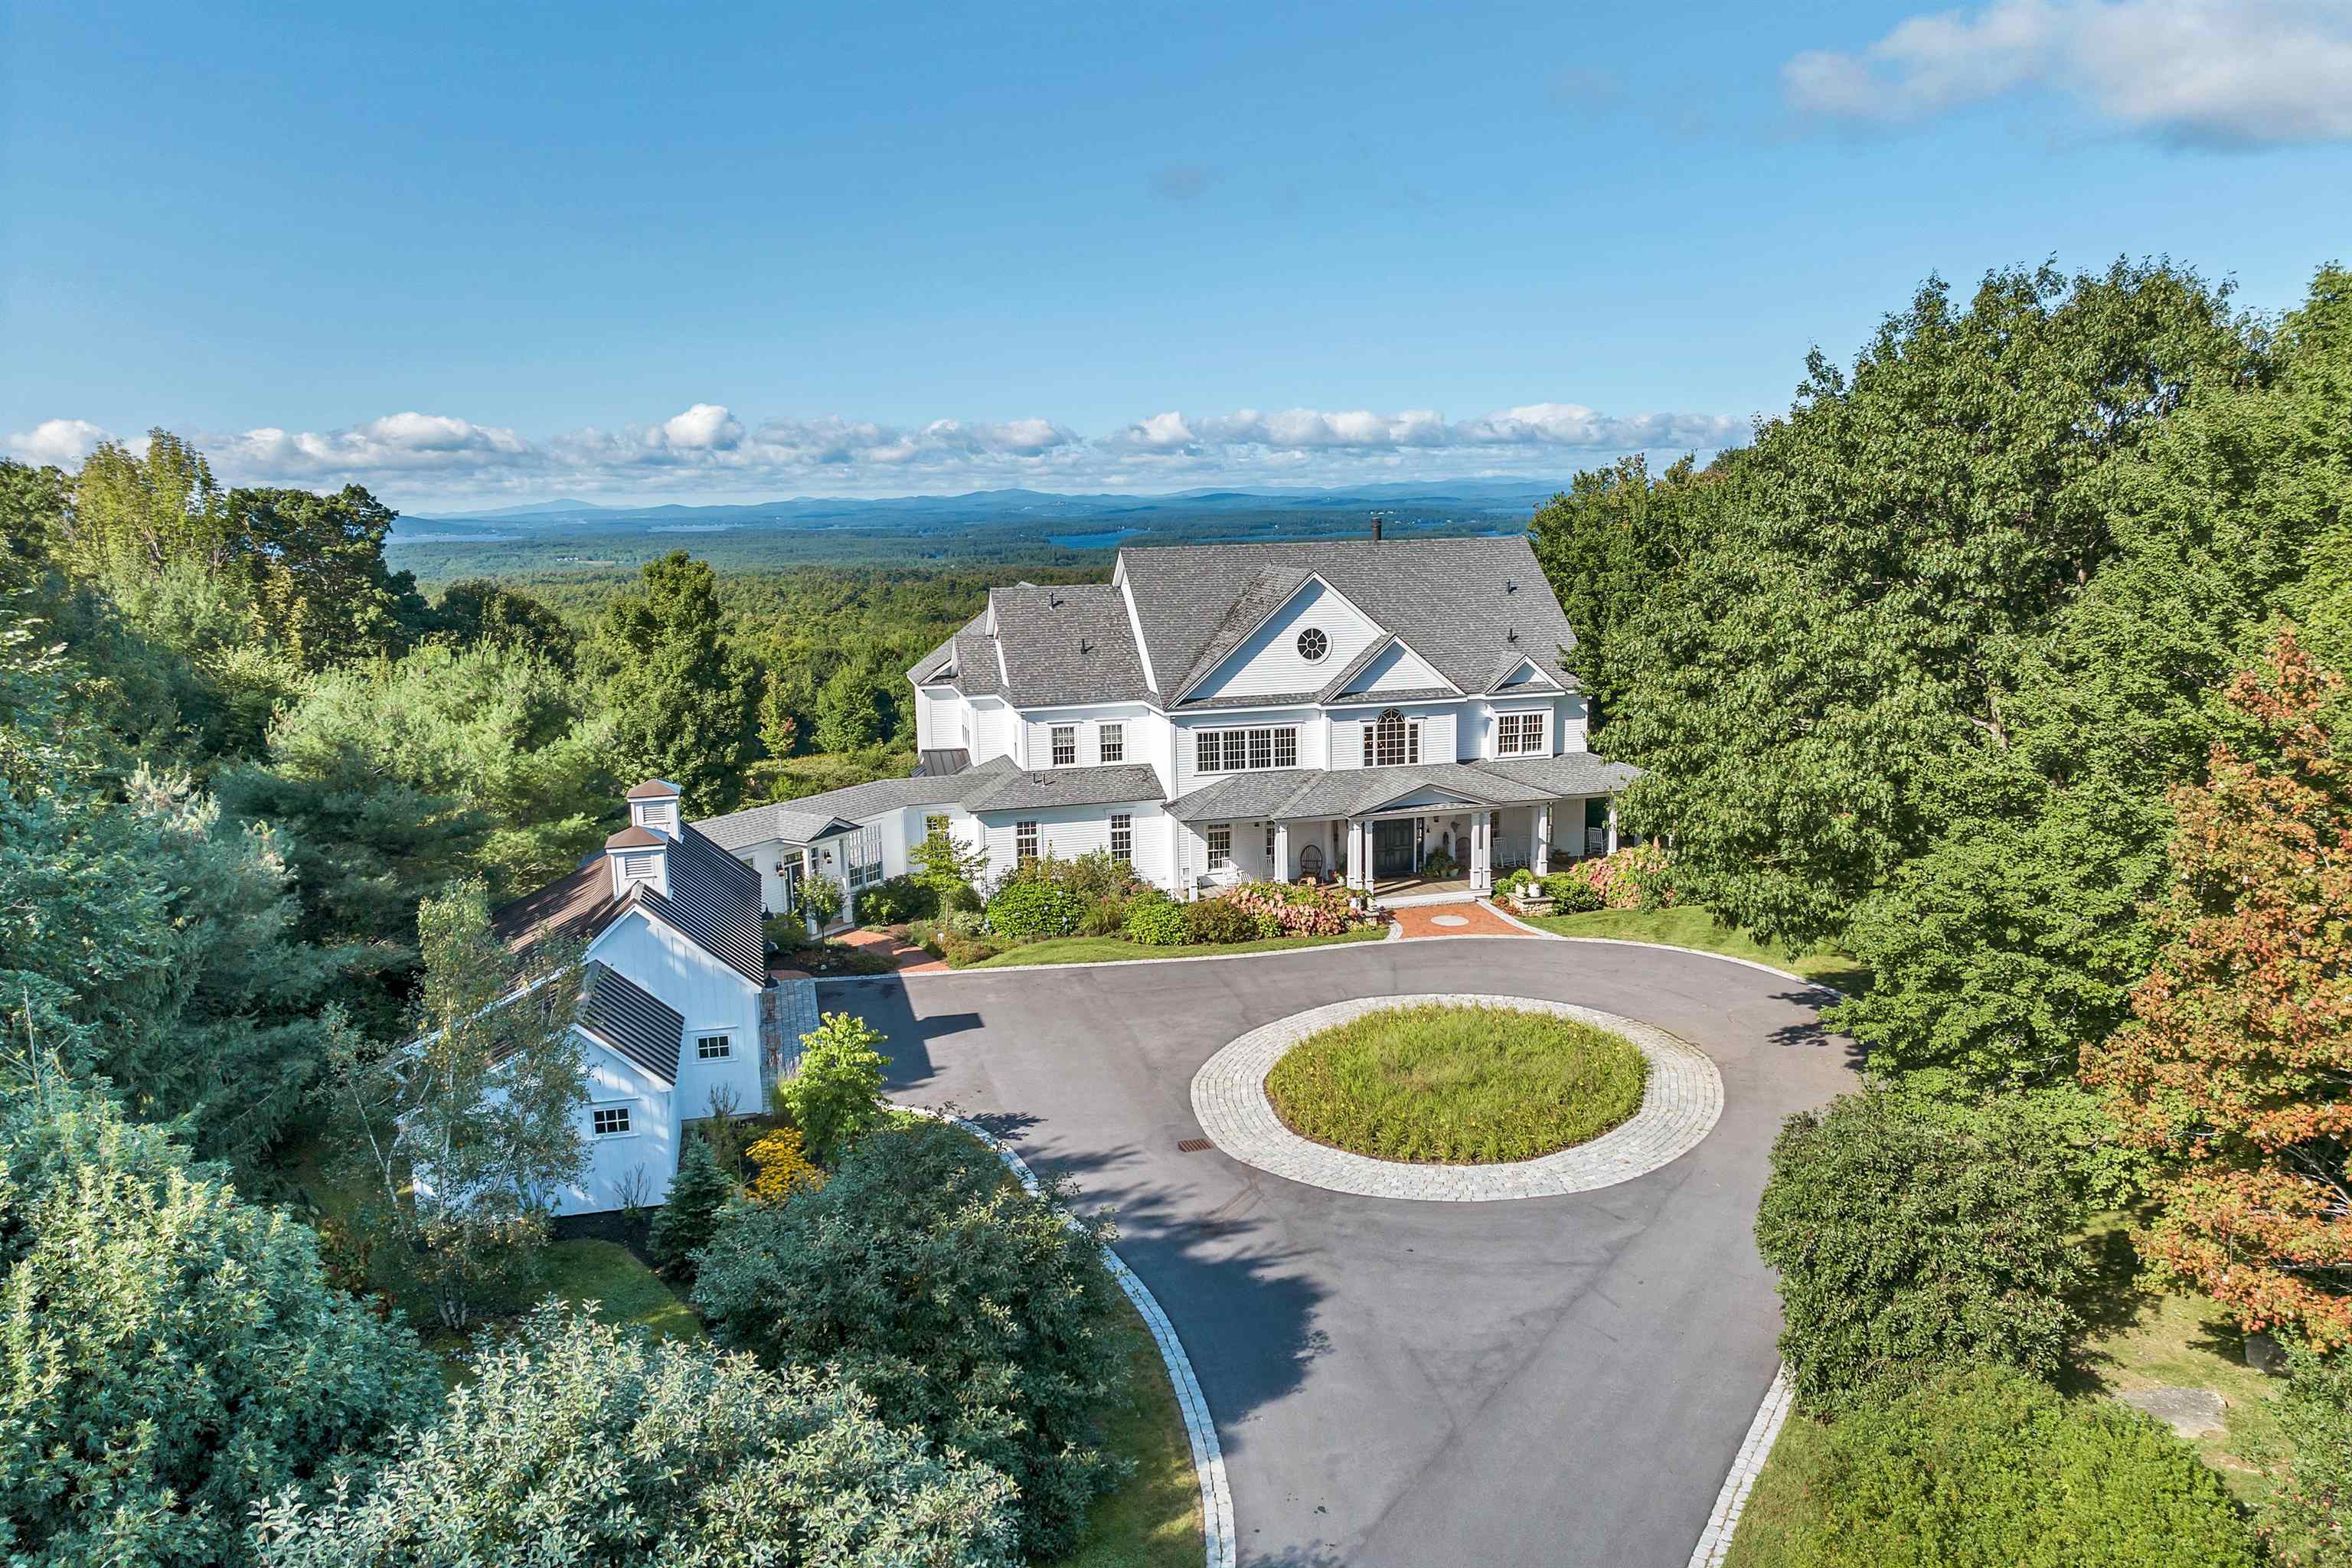
$12,899,000 $1,639 per sq.ft. Village of Center Tuftonboro in Town of Tuftonboro NH Home »
Price Change! Reduced by $1,671,000 down 13% on July 16th 2026
1500 Ft. of Waterfront on Pond Lower Beech Pond
5 Beds | 6 Baths | Total Sq. Ft. 9555 | Acres: 115
Thursday Jun 11, 2026
Description: Experience unmatched luxury lifestyle, privacy and recreation on this breathtaking 115-acre hilltop estate. Nestled atop a private hill with sweeping views of the White Mountains and Ossippee Mountain Ranges as well as Lake Winnipesauke. A true sanctuary for outdoor enthusiast and equestrians alike, the property seamlessly blends refined architectural elegance with boundless recreation freedom. Step into a grand foyer boasting soaring 20-foot ceilings, welcoming you with an open and airy ambiance. The foyer flows seamlessly into the formal dining area and a mountain-view sitting room warmed by a classic wood fireplace--an inviting space to enjoy stunning vistas. To the right, discover an expansive formal living room designed with two distinct conversation areas and a cozy gas fireplace, perfect for relaxed entertaining and intimate gatherings. On the left side, the gourmet kitchen is equipped with all newer appliances and opens into a charming, more intimate gathering room. This space offers breathtaking views of the White Mountains and connects to an informal dining room ideal for everyday meals. A gorgeous, light-filled breezeway leads to a laundry room designed to elevate even the most mundane chores with ample space and thoughtful features. Upstairs, find four spacious bedrooms and three bathrooms, including a luxurious primary suite with his and hers closets for plenty of storage and convenience. The lower level features a large TV and game room for entertainment, a dedicated gun safe room complete with a gun cleaning station for enthusiasts, and a full workout room to keep active. There's also a bunk bedroom, an additional bedroom with bath, and ample storage throughout. This home on Lower Beech Pond perfectly balances luxury, comfort, and functionality to meet the needs of a variety of lifestyles. Seller is licensed agent. See MLS Property & Listing Details & 53 images.

$425,000 $121 per sq.ft. Tunbridge VT Home »
5 Beds | 3 Baths | Total Sq. Ft. 3500 | Acres: 1.5Sunday Jun 14, 2026
Description: MUST HAVE LETTER IN HAND OF PRE-APPROVAL FROM LENDER. Home on a Spring Road, 2.5 mile from Tunbridge Village with 5 bedrooms, 3 bathrooms, bonus room with first floor laundry. Beautiful yard with perennials and rose bush plus flowering lilac and dogwood trees. Front and back deck overlooking pastures and woods. Move in ready with no work needed. State of the art 5 zone hot water oil burner, electrical upgrade, new water condition system complete with generator back up. Priced below appraisal. See MLS Property & Listing Details & 20 images.

$450,000 $175 per sq.ft. Tunbridge VT Home »
Price Change! Reduced by $149,000 down 33% on August 20th 2026
Waterfront on River White River
4 Beds | 3 Baths | Total Sq. Ft. 3485 | Acres: 4.3
Friday Jun 26, 2026
Description: Currently rented to a long-standing business, this property could be used either commercially or converted back into a residential home with a separate 2 car garage and huge finished barn (currently operating as a warehouse - it even has a dumbwaiter!!). A corner parcel with road frontage along Route 110 (paved) and Larkin Road (gravel), this is a very easy location to access. The kitchen opens to a great little dining room, a bright and sunny living room - currently setup as a board room with table and chairs. The property has central air, a finished basement with plenty of storage and a half bath, beautiful river frontage, lovely large lawn/meadow spaces for a garden, and the quintessential covered porch. With fiber optic internet this is the ideal property who wants to run a business from home and have a separate work space, or continuing renting it for a little income on the side. Schedule a private showing, 48 hours notice needed. See MLS Property & Listing Details & 24 images. Includes a Virtual Tour
New Listing!
![Vergennes VT Home for sale $$425,000 $228 per sq.ft.]()

$425,000 $228 per sq.ft. Vergennes VT Home »
4 Beds | 2 Baths | Total Sq. Ft. 1868 | Acres: 0.1Thursday Aug 27, 2026
Description: Just one block from the heart of Downtown Vergennes, this four-bedroom home offers the character of the 1800s, a flexible floor plan, and the convenience of being just moments from the shops, restaurants, and amenities of Vermont's Little City. A wrap-around front porch welcomes you into the foyer, where wood floors, natural light, and original charm set the tone for the main level. The first floor offers the convenience of a bedroom and beautifully renovated full bathroom with soaking tub and tiled shower, along with a spacious living room and large eat-in kitchen. A back room serves as both a laundry area and pantry, with access to the enclosed back porch and backyard. Upstairs, you'll find three additional generously sized bedrooms and a 3/4 bathroom, providing plenty of room for a variety of living arrangements. Several important improvements have been completed within the last few years, including a new roof, portions of new siding and sheathing, gutters, new carpeting, upgraded electrical, a completely renovated first-floor bathroom, and a new drain line connecting to the municipal sewer. The home is also served by public water and sewer. Outside, a paved driveway provides convenient off-street parking, while the yard offers an abundance of garden space that's hard to find this close to downtown. Enjoy the ability to leave the car at home and head just down the street to Downtown Vergennes for local restaurants, shops, cafés, and community events. With four bedrooms, recent improvements, outdoor space, and a location in the heart of Vergennes, this home offers a wonderful opportunity to enjoy all that Little City living has to offer. See MLS Property & Listing Details & 55 images.
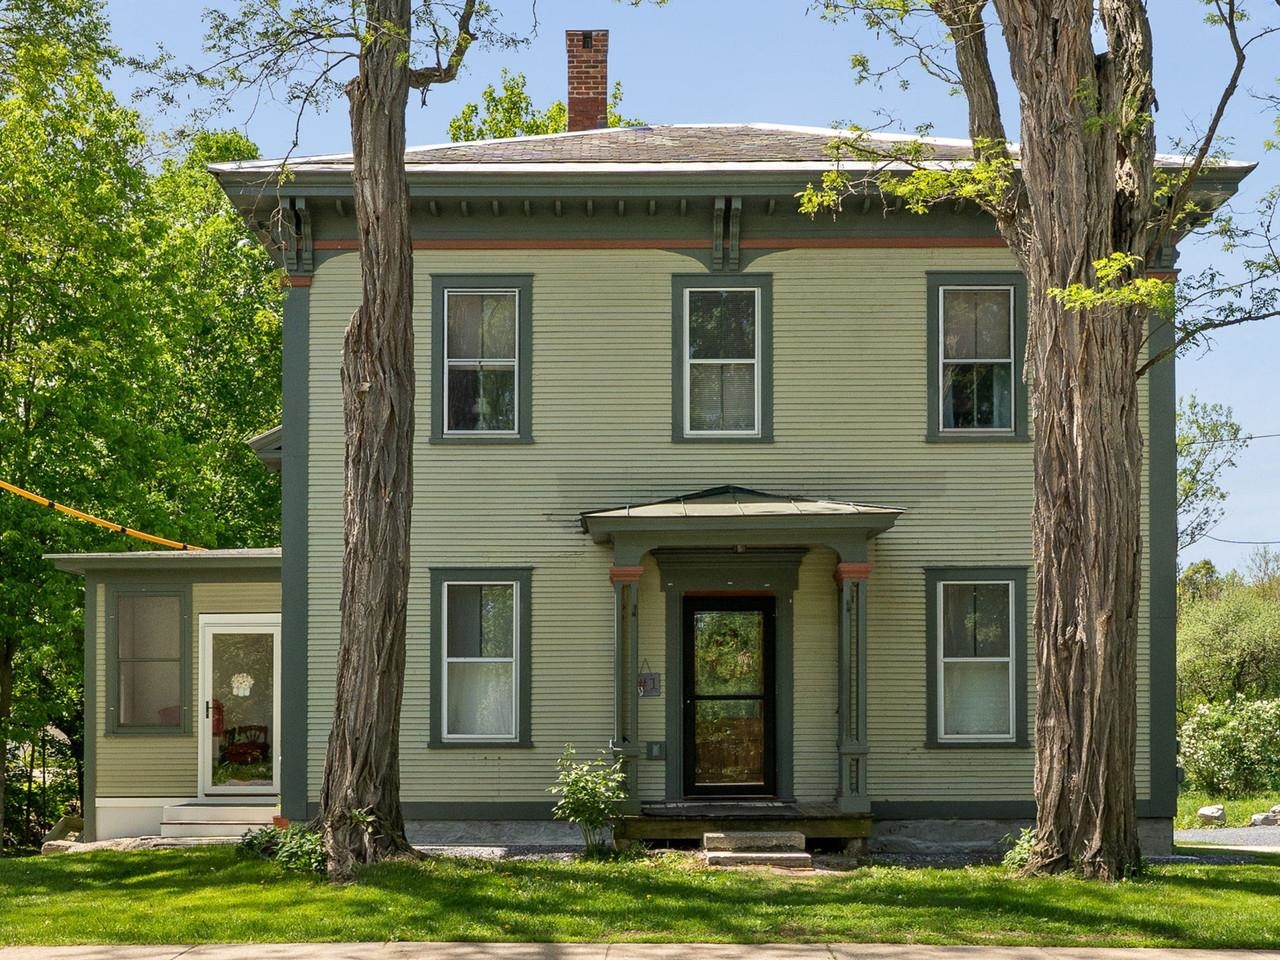
$669,000 $231 per sq.ft. Vergennes VT Home »
Price Change! Reduced by $26,000 down 4% on July 15th 2026
6 Beds | 4 Baths | Total Sq. Ft. 2896 | Acres: 0.58
Wednesday May 27, 2026
Description: This duplex offers a rare blend of convenience and privacy just minutes from town. Each unit features three bedrooms, with the owner-occupied side beautifully restored. The kitchen expansion in the owner's unit is underway, offering a fantastic opportunity for customization. Enjoy a lovely, landscaped backyard with plenty of space for gardening, entertaining, or relaxing. The three-season sunroom is perfect for unwinding and soaking in natural light while taking in backyard views. The second unit is currently rented, providing flexible options for continued rental income or the possibility to convert the property back to a single-family residence. A unique chance to own a versatile and inviting property with both investment and personal possibilities in a sought-after location. See MLS Property & Listing Details & 54 images. Includes a Virtual Tour

$769,000 $346 per sq.ft. Vergennes VT Home »
4 Beds | 4 Baths | Total Sq. Ft. 3400 | Acres: 0.8Wednesday Jul 22, 2026
Description: Experience the rare balance of peaceful neighborhood living and everyday convenience just 3 minutes from the charming City of Vergennes. Spend your mornings browsing local boutiques, meeting friends for brunch at beloved favorites like 3 Squares Café, enjoying artisan breads and pastries from Vergennes Laundry, or unwinding over dinner at Black Sheep Bistro. Explore nearby Vergennes Falls Park, then return home to your own private retreat at the end of a dead-end street with only local traffic. Set on a generous lot with distant Adirondack Mountain views, this meticulously maintained home offers exceptional privacy and unforgettable sunsets from the covered front porch. Mature perennial gardens frame the property, while the expansive backyard is designed for making memories, featuring a spacious patio with an outdoor fireplace and grilling gazebo perfect for entertaining or simply enjoying Vermont's beautiful seasons. Inside, thoughtfully designed living spaces offer comfort, warmth, and remarkable flexibility. The expansive main level features a large eat-in kitchen, formal dining room, cozy den, private library or cocktail room, dedicated office or hobby space, and a light-filled three-season sunroom that's sure to become a favorite gathering place. The inviting family room is anchored by a brick fireplace with a reclaimed barn beam mantel, built-in firewood storage, and a soapstone wood-stove insert, creating the perfect setting for cozy winter evenings. Upstairs, the spacious landing separates the private primary suite from two additional bedrooms. An oversized garage, 50' RV pad with 10' cement treads and 50-amp service, full attic, full basement, and a 14' x 24' storage shed provide abundant storage for outdoor gear, hobbies, and seasonal belongings. Offering the perfect blend of timeless character, generous living spaces, and an idyllic location, this is a home designed to embrace the very best of Vermont living! See MLS Property & Listing Details & 56 images.
- « Back
- 1
- 2
- 3
- 4
- 5
- 6
- 7
- 8
- 9
- 10
- 11
- 12
- 13
- 14
- 15
- 16
- 17
- 18
- 19
- 20
- 21
- 22
- 23
- 24
- 25
- 26
- 27
- 28
- 29
- 30
- 31
- 32
- 33
- 34
- 35
- 36
- 37
- 38
- 39
- 40
- 41
- 42
- 43
- 44
- 45
- 46
- 47
- 48
- 49
- 50
- 51
- 52
- 53
- 54
- 55
- 56
- 57
- 58
- 59
- 60
- 61
- 62
- 63
- 64
- 65
- 66
- 67
- 68
- 69
- 70
- 71
- 72
- 73
- 74
- 75
- 76
- 77
- 78
- 79
- 80
- 81
- 82
- 83
- 84
- 85
- 86
- 87
- 88
- 89
- 90
- 91
- 92
- 93
- 94
- 95
- 96
- 97
- 98
- 99
- 100
- 101
- 102
- 103
- 104
- 105
- 106
- 107
- 108
- 109
- 110
- 111
- 112
- 113
- 114
- 115
- 116
- 117
- 118
- 119
- 120
- Next »
- Showing Results 1546 to 1560 of 1788
